

Bathtub shopping gets confusing fast. Between alcove, freestanding, drop-in, and corner styles, plus wildly different length, width, and depth specs, it's all too simple to lose track of what actually fits your bathroom.
Standard bathtub sizes are a useful starting point, not a universal answer. They give you a baseline to measure against, but your specific bathroom, plumbing, and comfort preferences still determine the final choice.
What Is a Standard Bathtub Size?
A standard bathtub usually means a 60-inch alcove tub, the rectangular style installed between three walls. It's the size builders and plumbers default to because it fits the most common bathroom layouts in the country.
Common Dimensions
Most standard tubs measure 60 inches long, 30 to 32 inches wide, and 14 to 16 inches high on the outside. That footprint fits a typical 5-foot rough opening, which is precisely why it shows up in so many hall and guest bathrooms.
Size Terminology
"Standard" refers to the tub's exterior footprint, not the space you actually bathe in. The interior basin runs shorter and shallower than the outside dimensions suggest, often by several inches, once you account for wall thickness and the built-in apron.
Soaking depth is a separate number entirely. It's measured from the tub floor to the overflow drain, not to the rim, so a tall-walled tub can still have a shallow effective soak if the interior floor sits high.
Standard vs Custom
A standard tub trades flexibility for simplicity. It fits existing plumbing and framing without modification, which keeps installation predictable and budget-friendly.
Custom bathtubs, by contrast, are built to match a specific layout, finish, or design vision rather than a generic opening. That flexibility costs more upfront but avoids the compromises that a standard size sometimes imposes on an unusual bathroom.
Lead times reflect that difference, too. A standard tub often ships within days, while a custom order can take several weeks to months, depending on the finish and shape you choose.
Standard Bathtub Size Chart by Tub Type
Every tub type follows its own general sizing pattern. Use this chart as a rough planning reference, then confirm exact numbers against the specific model's technical drawing.
|
Tub Type |
Length |
Width |
Height |
Best For |
|
Alcove |
60 in |
30–32 in |
14–16 in |
Guest baths, tub-shower combos |
|
Freestanding |
55–72 in |
27–32 in |
24–30 in |
Primary suites, design-forward layouts |
|
Drop-In |
60 in |
30–32 in |
Varies |
Custom decks, spa-style bathrooms |
|
Corner |
60 inches per side |
60 inches per side |
18–20 in |
Small or oddly shaped bathrooms |
Freestanding and luxury tubs generally need more clearance than the chart above suggests. Beyond the footprint itself, they require open floor space on every side for cleaning access and visual balance, which alcove tubs tucked into a three-wall enclosure simply don't need.
How Bathtub Length, Width, and Depth Affect Comfort

The interior basin matters more than the exterior footprint ever will. Two tubs with identical outside measurements can feel entirely different once you're actually sitting in one.
A shallow, standard-depth tub works fine for quick baths and shower combos, but it won't submerge much past the hips for most adults. Deeper soaking tubs, often running 18 to 24 inches deep, let you sink in up to the shoulders.
Sculptural freestanding designs add another variable entirely. Their shape, backrest angle, and basin width affect comfort as much as raw depth does, so two 60-inch tubs from different lines can feel nothing alike.
Shoulder width deserves attention, too, especially in shared bathrooms. A tub that feels roomy for one person can turn cramped fast for two, so couples shopping for a primary suite should prioritize width alongside length.
How to Measure Your Bathroom for a Bathtub
Measuring twice saves you from an expensive mistake later. Confirm every dimension before you order, especially for freestanding or heavy tubs, as they are difficult to return.
Wall-to-Wall Opening
Start with the raw opening between the walls where the tub will sit. This rough measurement shows the maximum footprint you're working with before finishes are added.
Finished Dimensions
Tile, backer board, and any flange or trim will eat into that raw opening. Measure again after finishing surfaces go up, not just the framed rough opening, since the two numbers rarely match exactly.
Richard Trethewey, plumbing and heating expert at This Old House, stresses getting the framing right from the start: "Where this was a new installation, we had Norm frame in the studs at a five-foot rough opening and be certain; the important thing to remember is that these are plumb."
Plumbing Location
Drain and supply line placement must match the new tub's configuration, or you're looking at plumbing adjustments on top of the tub's cost. Confirm left- or right-hand drain orientation before you order.
Delivery Path
Map the route from your front door to the bathroom before the tub arrives. Narrow hallways, tight stairwells, and doorway widths can all turn a straightforward delivery into a logistics challenge, especially with heavier cast-iron or stone models.
Clearance in front of the tub matters just as much as the path to it. Federal accessibility guidance from the U.S. Access Board specifies at least 30 inches of clear floor space along the full length of the tub for accessible design, a useful baseline even outside strict compliance projects.
How to Choose a Bathtub Type for Your Layout
The right tub type depends on your room's size and how the bathroom actually gets used, not just which style looks best in photos.
Small Bathrooms
Compact alcove tubs, 45 to 60 inches long, fit well in a small space. A slipper bathtub with a raised backrest can add a design touch without demanding extra floor space, since it still fits a standard alcove opening.
Medium Bathrooms
A standard 60-inch alcove tub remains the easiest fit for medium-sized guest and family bathrooms. It balances comfort with straightforward plumbing and installation.
Large Bathrooms
Bigger rooms can accommodate drop-in tubs with custom-built decks or wider freestanding models that require clearance on all sides. Extra square footage opens up design options that smaller bathrooms simply can't support.
Primary Suites
Primary suites are where freestanding and luxury bathtubs tend to make the most visual impact, since space and plumbing usually allow for them. This area is also where custom color, texture, and sculptural shape have the most room to shine.
Bathtub Materials and Size Considerations
Material affects far more than looks. It shapes weight, installation complexity, edge thickness, and the tub's feel against your skin.
Acrylic Tubs
Acrylic is lightweight, easy to install, and available in nearly any size without triggering floor reinforcement concerns. It's the most forgiving material for larger or oddly shaped tubs.
Cast Iron Tubs
Cast iron brings excellent heat retention and durability, but at a real weight. A cast-iron freestanding tub can weigh around 350 pounds before water and occupants are added, which is significant but still notably lighter than some alternatives.
Stone Resin Tubs
Stone resin sits between acrylic and cast iron in terms of weight and heat retention, offering a solid, substantial feel without quite the mass of true stone or iron. Larger stone resin models may still call for floor support checks.
Most stone resin tubs also require periodic resealing to maintain their nonporous finish, which is a smaller commitment than natural stone but still worth factoring into long-term upkeep.
Concrete Tubs
Concrete has a sculptural weight and a unique surface that few other materials can match. Earthenware and concrete-style freestanding tubs can weigh close to 1,000 pounds before water, per This Old House, so structural planning matters well before delivery day.
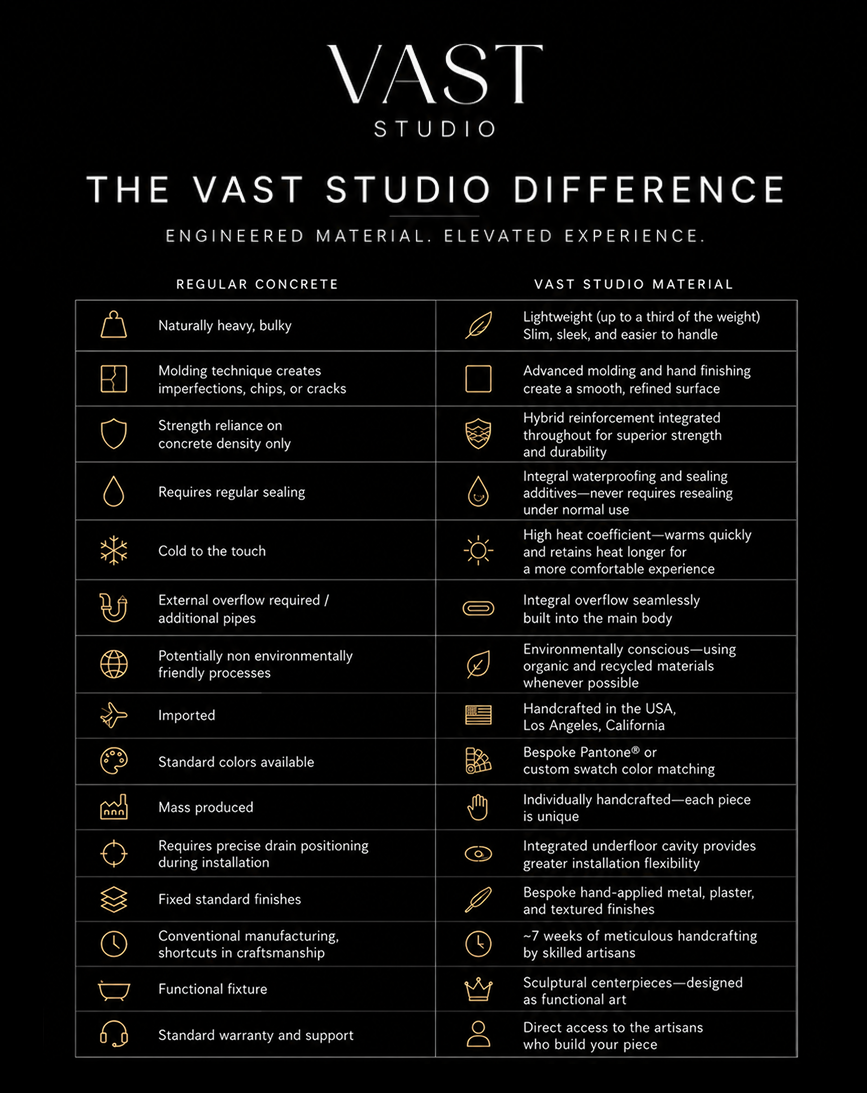
Concrete bathtubs from Vast Studio are hand-cast and roughly a third as much as traditional concrete construction, which keeps the sculptural look without the same structural demands.
Bathtub Size Mistakes to Avoid
A handful of avoidable errors cause most bathtub buying regrets. Watch for these before you finalize an order.
- Measuring once: A single measurement misses framing shifts, uneven walls, or old tile that's thicker than expected. Measure at least twice, at different points in the project.
- Ignoring depth: Exterior height doesn't tell you the actual soaking depth. Check the interior basin spec, not just the box's outside dimensions.
- Skipping weight checks: Heavier materials need floor support verified before installation, especially upstairs. Don't assume every subfloor can handle a filled cast-iron or stone tub.
- Forgetting faucet reach: Freestanding and drop-in tubs often need a different faucet reach and mounting style than alcove tubs. Confirm compatibility before both arrive on the same day.
Not every tub uses the same drain or faucet configuration, so double-check compatibility for your specific model rather than assuming a universal fit.
Standard Bathtub Size Buying Checklist
Run through this before placing an order:
- Measure the wall-to-wall opening and finished dimensions separately
- Choose a tub type suited to your bathroom's size and layout.
- Confirm that the clearance in front of the tub meets a comfortable minimum.
- Verify plumbing location and drain orientation match the new tub
- Select a material that fits your weight, maintenance, and design needs.
- Map the delivery path before the tub ships.
The best tub for your bathroom balances fit, comfort, installation logistics, and design intent. Skipping any one of those usually shows up as a problem later.
Conclusion
Standard bathtub sizes give you a starting point, not a final answer. The right tub for your space depends on your bathroom's actual dimensions, your plumbing setup, and the visual impact you want the tub to make.
Measure carefully, match the tub type to your layout, and confirm material and weight considerations before you order. Vast Studio offers both standard and made-to-order sizing across its bathtub lines, so fit doesn't have to mean settling for generic.
Frequently Asked Questions
Here are some questions answered about standard bathtub sizes and types.
What is the most common standard bathtub size?
The most common standard bathtub size is 60 inches long, 30 to 32 inches wide, and 14 to 16 inches high. This alcove-style footprint fits the majority of hall and guest bathrooms in the U.S.
Is a 54-inch bathtub too small?
A 54-inch bathtub can feel cramped for taller adults who want to stretch out, but it works well for kids, seated bathing, or genuinely tight bathrooms. It's a practical trade-off rather than an inherently bad choice.
What is a good bathtub length for soaking?
Soaking tubs typically run 60 to 72 inches long and 18 to 24 inches deep for full-body immersion. Length matters less for soaking comfort than depth, and backrest angle does.
Are bathtub sizes standard worldwide?
No, bathtub sizes vary by country and region. The 60-inch alcove standard is common in North America, while European and other international markets often use entirely different metric-based dimensions.
How do you measure for a replacement bathtub?
Measure the length, width, and height of your current tub or the available space, accounting for wall materials, framing, and plumbing fixture locations. Always confirm both the rough opening and finished dimensions before ordering a replacement.

Vast Studio creates lightweight, eco-friendly concrete bathtubs combining artistic design, heat retention, durability, and customization options.
13926 Saticoy Street, Panorama City, CA 9140
- Choosing a selection results in a full page refresh.
- Opens in a new window.
Net Orders Checkout
| Item | Price | Qty | Total | |
|---|---|---|---|---|
| Subtotal |
$0.00 |
|||
| Shipping | ||||
| Total | ||||